The Pre-Validation Audit: Twelve Questions to Settle Before a 2026 Planning Submission

Planning departments do not assess a scheme the moment it arrives. First comes validation: the administrative gatekeeping stage at which the local planning authority checks that the application is complete, correctly described and accompanied by the documents its local list requires. In 2026, with validation checklists more granular and environmental information more closely scrutinised, that gate is where avoidable delay accumulates. The following twelve questions are designed for homeowners and small developers preparing a submission in England, with principles that travel across the UK where validation practice differs. A negative answer is not necessarily fatal, but it should be understood before the application is uploaded.
1. Is the application route correct?
Full permission, outline permission, householder consent, listed building consent, prior approval and change of use are not interchangeable. The route determines the forms, the fee and the information required. A householder application cannot regularise a change of use, and an outline application cannot approve matters it does not reserve. Check the fee calculation against the current scale and confirm who owns the land. An incorrect ownership certificate is one of the simplest ways to invite a validation query.
2. Does the red line plan tell the same story as the description?
The application site boundary should match the description, the ownership certificate and the access arrangements. If the red line includes land in third-party ownership, or excludes an access strip that is essential to the scheme, the council will ask questions. Agricultural holdings, ransom strips and unregistered land deserve particular attention. A plan that is merely illustrative is not enough at validation stage.
3. Is the design and access statement specific to the site?
A design and access statement should explain the design evolution, the character of the area, the access strategy and the way the proposal responds to local policy. Generic statements about good design waste an opportunity. The document should be proportionate but site-specific: why this layout, why this height, why this material palette and how the needs of disabled users and pedestrians have been considered.
4. Have you tested the proposal against the development plan?
The adopted local plan, neighbourhood plan, design codes and supplementary planning documents form the policy backdrop. Validation may not require a full policy appraisal, but the assessment will. Referencing the relevant policies early makes the scheme easier to determine and helps identify whether a supporting statement is needed on heritage, housing mix, affordable housing or landscape impact.
5. Are the drawings complete, consistent and readable?
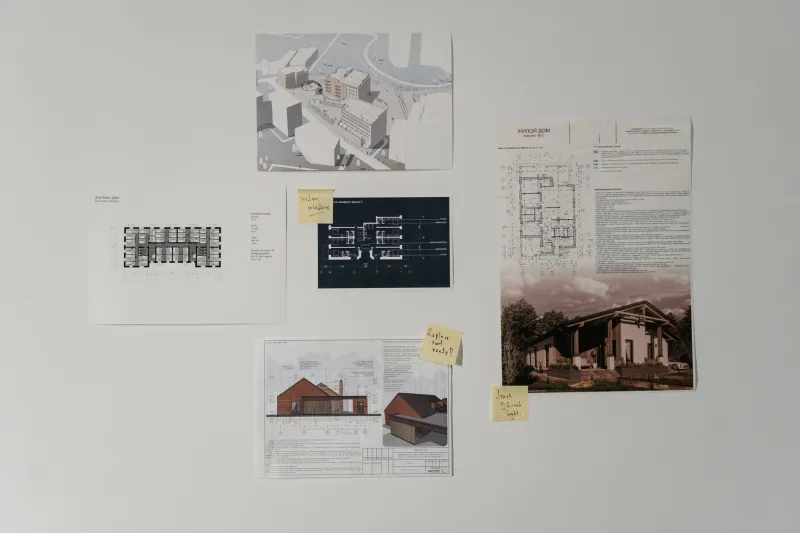
Existing and proposed plans, elevations, sections, roof plans, site plans, levels, parking, refuse and cycle storage should all agree. A missing section can be enough to delay validation, particularly where roof form or levels are at issue. Drawings should be scaled, titled, dated and numbered. If a planning officer cannot reconcile the floor plans with the elevations, the application is not yet submission-ready.
6. Is drainage and flood risk properly evidenced?
A drainage strategy should explain surface water and foul water arrangements, sustainable drainage, maintenance and discharge rates. Where flood risk exists, a flood risk assessment and, if required, the sequential test may be needed. Councils increasingly expect more than a paragraph asserting that drainage is manageable. Early engagement with the drainage authority or internal drainage board can prevent a costly redesign later.
7. Have biodiversity net gain and trees been addressed?
Where mandatory biodiversity net gain applies, the application needs the relevant survey, metric, habitat plan and management information, or clear evidence of an exemption. Trees and hedges should be surveyed where they may be affected, and protected species should be considered before works are designed. Do not assume a small site is exempt; check the current thresholds and the local validation list.
8. Are access, parking and transport assumptions credible?
Visibility splays, parking standards, cycle storage, refuse vehicle access and delivery arrangements all matter. A transport statement may be required for larger schemes, while smaller schemes still need a coherent access plan. Highways officers notice optimism. If the scheme relies on swept-path movements or a parking layout that cannot work in practice, it is better to resolve that before submission than to receive an objection later.
9. Have heritage, conservation and archaeology been considered?
Listed buildings, conservation areas, locally listed buildings and archaeology can each trigger separate information requirements. A heritage statement should be proportionate to the significance of the asset and should assess setting as well as fabric. Where excavation or groundwork is proposed, archaeological evidence may be requested. These are not matters to leave until after permission is granted.
10. Are amenity impacts pre-empted?
Overlooking, loss of daylight, noise, odour, light spill and construction disturbance are common grounds for neighbour objection. They may not prevent validation, but they shape the assessment. A short statement explaining how the scheme manages these impacts can be more persuasive than a defensive response later. Consider the lived experience of adjoining occupiers, not only the dimensional standards.
11. Is the consultation and notice trail complete?
Ownership certificates, neighbour notification, site notices and press notices must be correct. Check the position and wording of any site notice, the dates of consultation and whether a statement of community involvement is required. If the application has been discussed publicly, keep a record. Errors in notification can invalidate part of the process and force the council to start again.
12. Have conditions and obligations been anticipated?
Section 106 obligations, community infrastructure levy liability, affordable housing, education contributions, highway works, drainage conditions and biodiversity management can all affect viability. Pre-application advice is not compulsory, but it is often the cheapest way to test whether the scheme is likely to attract onerous requirements. A planning statement can flag these issues without pretending they do not exist.
The value of a pre-submission audit
A validation query is not a decision, but it consumes time and can push a scheme into a new committee cycle. A pre-submission audit should be a short, documented exercise: a checklist, a schedule of documents and a named person responsible for each item. In 2026, the strongest application is not necessarily the thickest. It is the one that answers the validation list clearly, presents consistent drawings and anticipates the questions the decision-maker will ask. Treat validation as part of the design process, not as paperwork that follows it.