The Five-Square-Metre Threshold: When a Front-Garden Driveway Still Needs Planning Permission
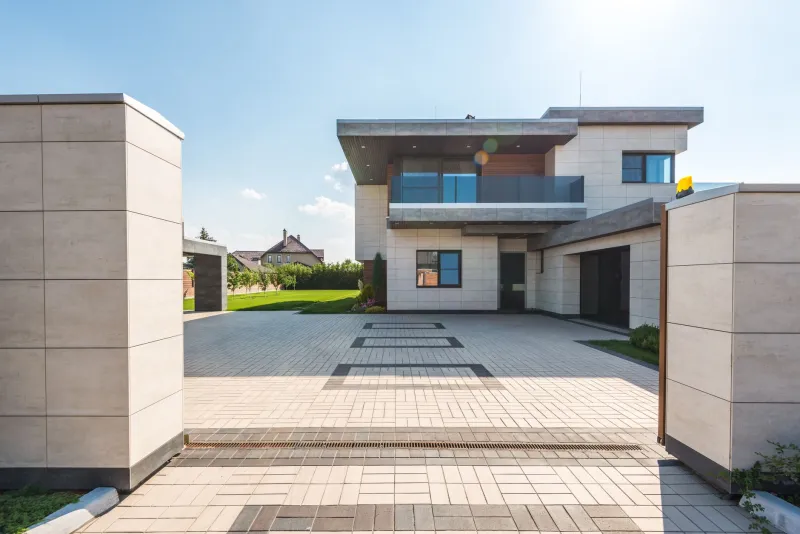
A front-garden driveway is one of the least dramatic forms of development a homeowner can undertake. It involves no new walls, no additional floor space and often no visible change from the street beyond a tidier parking bay. Yet the planning framework does not treat hardstanding as beneath notice. It is development, and in the specific circumstances set out in the General Permitted Development Order it carries conditions that can turn a straightforward paving job into a project requiring planning permission.
The rule is often summarised as the front-garden parking exemption. That shorthand is misleading. There is no blanket exemption. What exists is a permitted development route for hard surfaces incidental to the enjoyment of a dwellinghouse, subject to a drainage condition that applies where the surface fronts a highway and exceeds five square metres. Understanding that condition is the difference between a lawful driveway and an enforcement risk.
Why drainage, rather than parking, is the deciding issue
Surface water is the reason the rule exists. Traditional impermeable paving sheds rainwater quickly. When a front garden is converted to parking, water that would once have soaked into soil can instead run across the pavement and into the highway drainage system. In areas prone to surface-water flooding, the cumulative effect of many small front-garden schemes can be significant.
The permitted development condition responds to that risk. Where a hard surface is within the curtilage of a dwellinghouse, fronts a highway and covers more than five square metres, it must either be made of permeable material or have provision for water to drain to a permeable area within the curtilage. Runoff cannot simply be directed to the highway, to a neighbour’s land or to a drainage system that was not designed for it. If the proposal cannot meet that condition, permitted development does not apply and planning permission is likely to be required.
That is a narrow rule, not a general prohibition on impermeable paving. A rear garden patio or a driveway that does not front a highway may fall outside the specific drainage condition. The point is to identify which condition applies before work begins, rather than assuming that any domestic hardstanding is automatically lawful.
The five-square-metre line
The threshold is measured in square metres, and it catches more schemes than many homeowners expect. A single parking bay for a family car can exceed five square metres once manoeuvring space and a pedestrian path are included. The relevant area is the hard surface itself, not the whole plot, but the measurement should be taken carefully and recorded.
Where an existing hardstanding is being replaced or extended, the position can be less straightforward. The condition refers to the hard surface being provided, but a planning authority may look at the cumulative effect of the works and at whether earlier surfaces were themselves lawful. A piecemeal approach — paving a little more each year — is not a reliable way to stay below the threshold. If the total area of new hardstanding is likely to be material, it is prudent to treat the scheme as one project and assess it as a whole.
Below five square metres, the drainage condition does not bite in the same way. That does not mean every small scheme is free of control. Conservation-area designations, Article 4 directions, listed-building controls and highway licensing can all apply independently. The threshold is a starting point, not a complete planning assessment.
Permeable is a specification, not a product name
Permeable block paving, porous asphalt and some resin-bound surfaces can satisfy the condition, but only if the whole construction allows water to pass through and be stored or infiltrated below. A permeable surface laid on an impermeable sub-base, or drained to a sealed gully, may not perform as required. The same caution applies to gravel: it can be permeable in principle, but compacted gravel over a clay subsoil may behave very differently in practice.
The alternative route is to provide for water to drain to a permeable area within the curtilage. That might involve a fall to a lawn, a planted border or a designed soakaway. The key words are “within the curtilage”. Water cannot be sent to the public highway, to a neighbouring garden or to a surface-water sewer without appropriate consent. On heavy clay soils, a soakaway may not be feasible, and an attenuation system may be needed. Those are design questions, not merely purchasing decisions.
Conservation areas, Article 4 directions and local design codes
Conservation-area designation does not, by itself, make every new driveway subject to planning permission. What matters is whether permitted development has been withdrawn by an Article 4 direction, or whether the proposal engages other controls such as works to a listed building, trees or highway land. Some conservation areas have local Article 4 directions that remove permitted development rights for hard surfaces, boundary walls or other minor works. Others rely on design guidance rather than additional consent.
Local design codes can also influence what is acceptable, particularly where front gardens are prominent in the street scene. A scheme that is technically permitted development may still be poor design, and a planning authority may take a different view if an application is needed for another reason. Before committing to a specification, it is worth checking the local authority’s Article 4 directions, conservation-area appraisal and any supplementary guidance on front-garden parking.
The highway question and the dropped kerb
A driveway that opens onto the public highway usually requires a dropped kerb or vehicle crossing. That is a separate consent from planning permission, typically obtained from the local highway authority under the Highways Act 1980. The planning status of the hardstanding does not automatically authorise the crossing, and the highway authority may refuse consent on safety or drainage grounds.
The phrase “fronts a highway” in the permitted development condition is therefore worth reading carefully. A front garden that abuts a footway or carriageway will usually be caught. A hardstanding served by a private access road may not be. Where the position is unclear, the local planning authority’s duty planning officer can confirm how the rule is applied in that area.
Building a defensible record before the paving goes down
The strongest protection against later questions is a record made before and during the works. Photograph the front garden in its original condition. Measure and draw the proposed hardstanding, including the area in square metres. Keep the contractor’s specification for the surface, sub-base and drainage design. If a soakaway or attenuation system is used, retain the calculations and photographs of the excavation.
For higher-value or more sensitive schemes, a lawful development certificate application can provide formal confirmation that the works do not require planning permission. Pre-application advice is another option, particularly where the drainage design is unusual or the property sits in a conservation area. Neither route is compulsory for every driveway, but both create a paper trail that is useful when the property is sold or when a planning authority makes inquiries.
After completion, keep invoices, maintenance instructions and photographs of the finished surface. Permeable paving requires maintenance to remain permeable, and a record of regular cleaning may matter if performance is later questioned. Buyers and their advisers increasingly ask for evidence that front-garden parking was lawfully established, particularly where the surface is impermeable or the property has been extended.
The practical conclusion
The front-garden driveway is a useful reminder that planning law is often more interested in the details than the headline. The five-square-metre threshold, the highway frontage and the drainage condition are not technical footnotes. They determine whether the scheme can proceed under permitted development or whether an application is needed. In 2026, with surface-water management and local design standards under close attention, a measured, documented approach is the most reliable one. Paving can be undone; an enforcement notice is harder to overlook.